Hilton Garden Inn Downtown Dallas
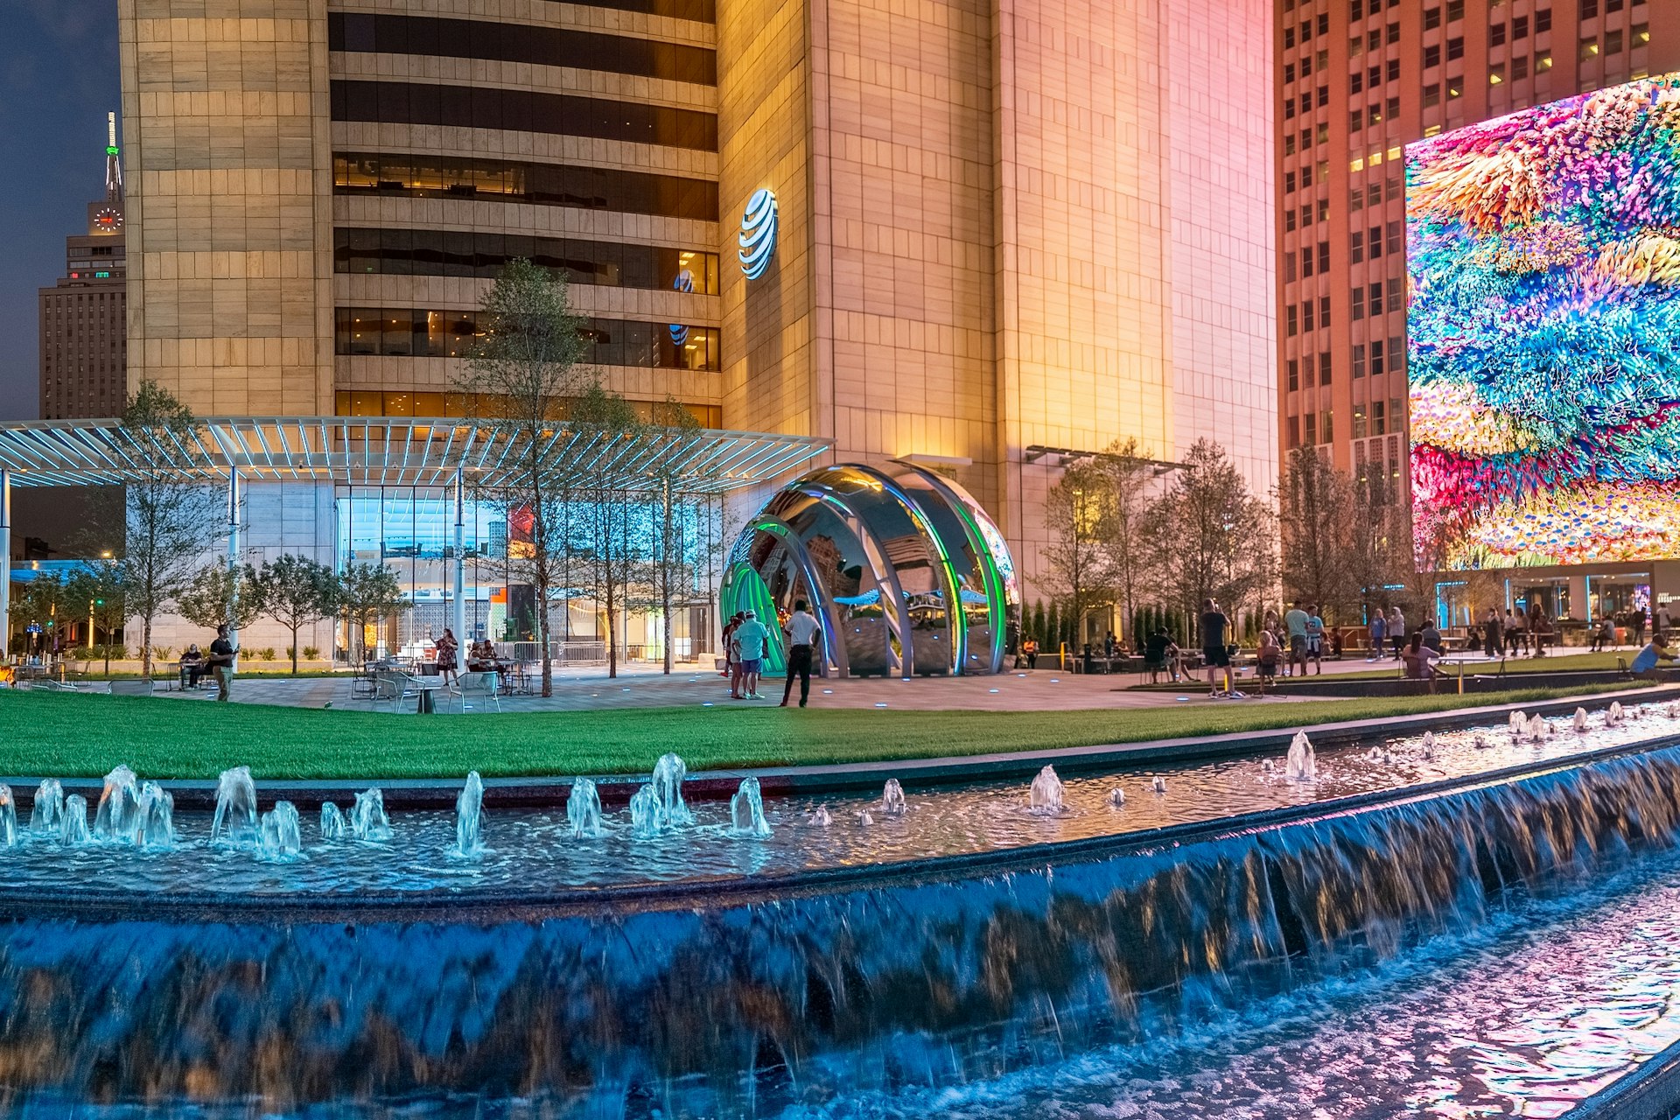
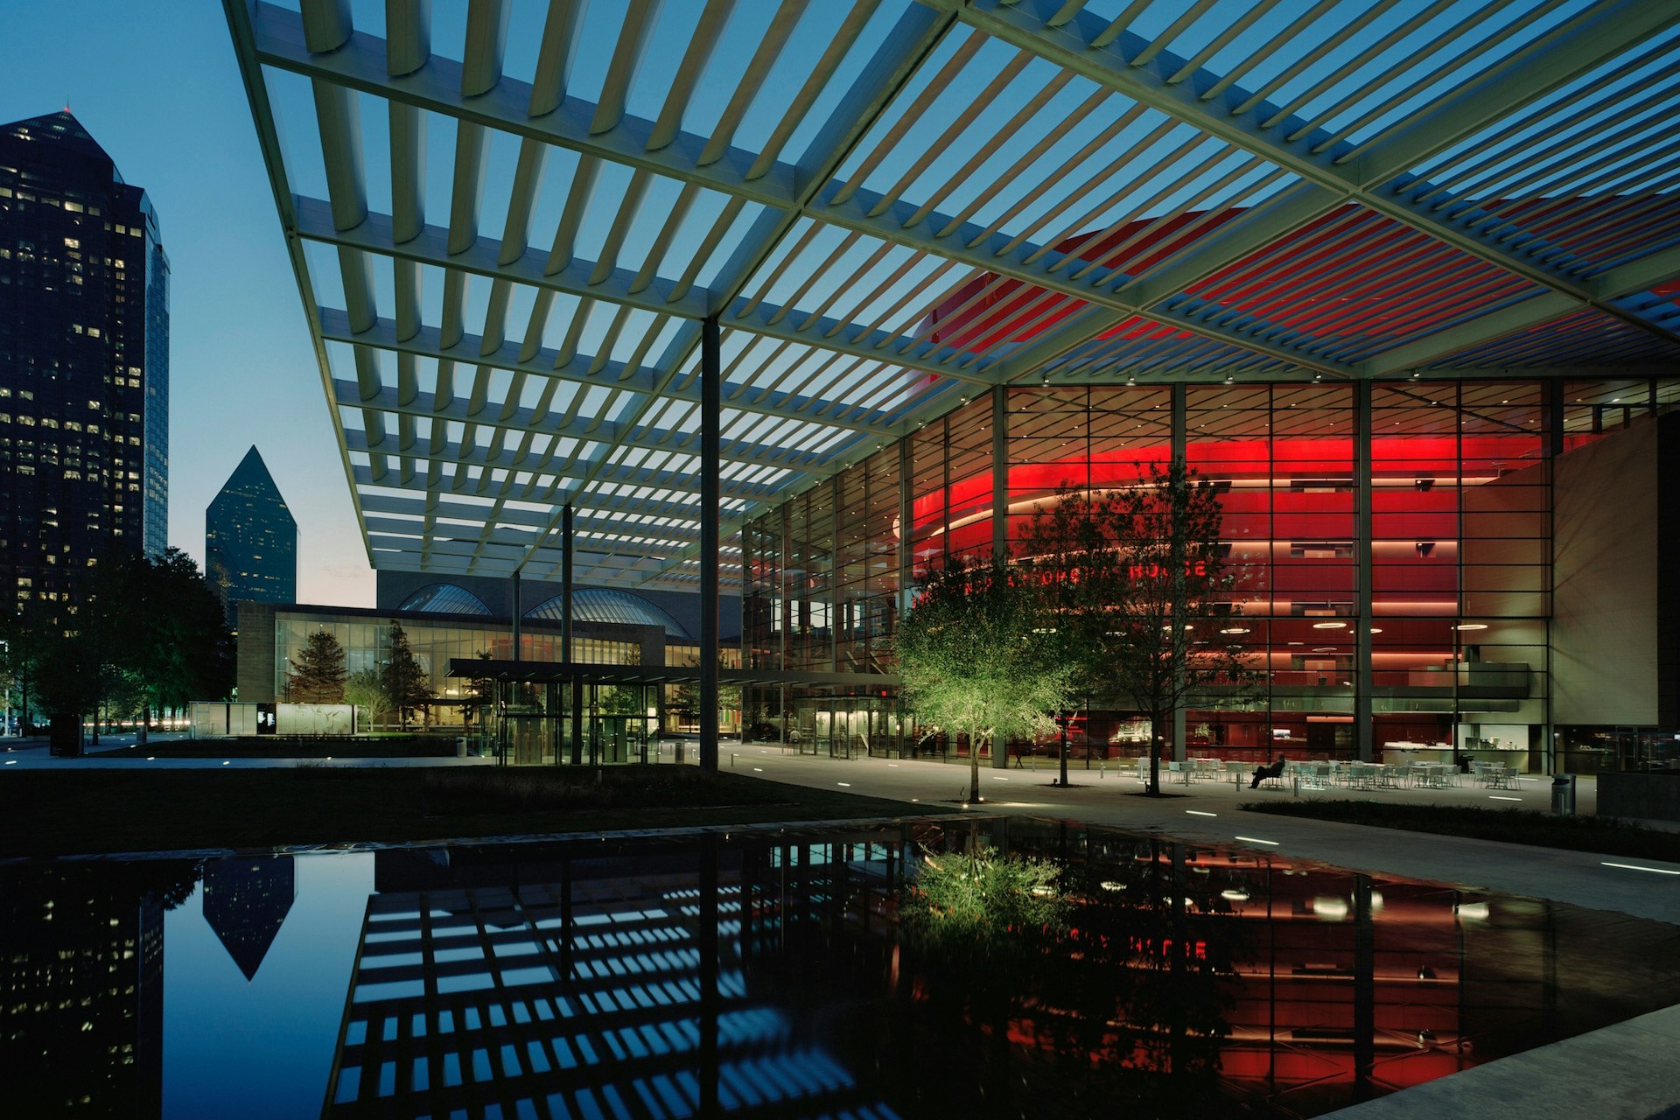
Located in the nostalgic redeveloped LTV building in downtown Dallas, we feature a unique blend of architecture and history, as well as contemporary amenities and Texas accents. We are perfectly located near Dallas landmarks, upscale parks, museums, and corporate offices. Situated directly on the DART light rail line, our hotel provides easy access to trendy Big D neighborhoods like Uptown, Lower Greenville and Deep Ellum, as well as both DFW and DAL airports. Our stunning guest rooms, each built with comfort and convenience in mind, offer a spacious workstation. And did we mention unmatched amenities? Spend a warm afternoon on the sundeck overlooking the city. Take a dip in our outdoor swimming pool with wet lounges. Work out with Precor® equipment in the fitness center. Gather in our meeting and event space and enjoy cutting-edge technology and windows overlooking Thanks-Giving Square.


距离主要景点
- 凯·贝利·哈奇森会议中心:0.56英里
- 达拉斯·拉夫菲尔德机场: 5.97 英里
- 达拉斯-沃斯堡国际机场: 16.30 英里
- AT&T体育场: 17.23 英里
虚拟游览
住宿
住宿
- Total Meeting Area Square Footage 4,385
- Largest Room Square Footage 1,860
- 会议室 5
- 最大宴会容量 100
- 最大接待能力 200
- 单间可容纳人数 100
- Guest Rooms 171
- Parking Spaces 152
- 现场餐厅 1
便利设施
- 适合美国残疾人协会/轮椅使用
- 视听功能
- 酒吧/酒廊
- 早餐
- 早午餐
- 商务中心
- 晚餐
- 健身中心
- 午餐
- 户外天井座椅
- 室外游泳池
- 宠物友好
- 餐厅
- 客房服务
- 外卖
- 代客泊车
- 有线互联网
- 无线网络
会议空间
Brazos
- 面积:992平方英尺
- 高度:10
| 配置 | 占用率 |
|---|---|
| 接待处 | 75 |
| 宴会 | 50 |
| 剧院 | 75 |
| 教室 | 30 |
Conservatory
- Area: 360 square feet
- 高度:15
| 配置 | 占用率 |
|---|---|
| 接待处 | 75 |
| 剧院 | 75 |
| 宴会 | 60 |
| 教室 | 34 |
Grayson Upstairs
- Area: 663 square feet
- 高度:10
| 配置 | 占用率 |
|---|---|
| 接待处 | 35 |
| 剧院 | 30 |
| 宴会 | 35 |
| 教室 | 30 |
San Jacinto Boardroom
- Area: 510 square feet
- 高度:10
| 配置 | 占用率 |
|---|---|
| 接待处 | 10 |
| 剧院 | 24 |
| 宴会 | 24 |
| 教室 | 16 |
Trinity A
- Area: 960 square feet
- 高度:10
| 配置 | 占用率 |
|---|---|
| 接待处 | 75 |
| 剧院 | 75 |
| 宴会 | 60 |
| 教室 | 34 |
Trinity B
- Area: 900 square feet
- 高度:10
| 配置 | 占用率 |
|---|---|
| 接待处 | 75 |
| 剧院 | 75 |
| 宴会 | 50 |
| 教室 | 30 |
三一宴会厅
- Area: 1,860 square feet
- 高度:10
| 配置 | 占用率 |
|---|---|
| 接待处 | 150 |
| 剧院 | 150 |
| 宴会 | 110 |
| 教室 | 65 |
三一宴会厅
- Area: 1,860 square feet
- 高度:10
| 配置 | 占用率 |
|---|---|
| 接待处 | 150 |
| 剧院 | 150 |
| 宴会 | 110 |
| 教室 | 65 |
附近景点